

ImagineMyHouse
Share
What is ImagineMyHouse?
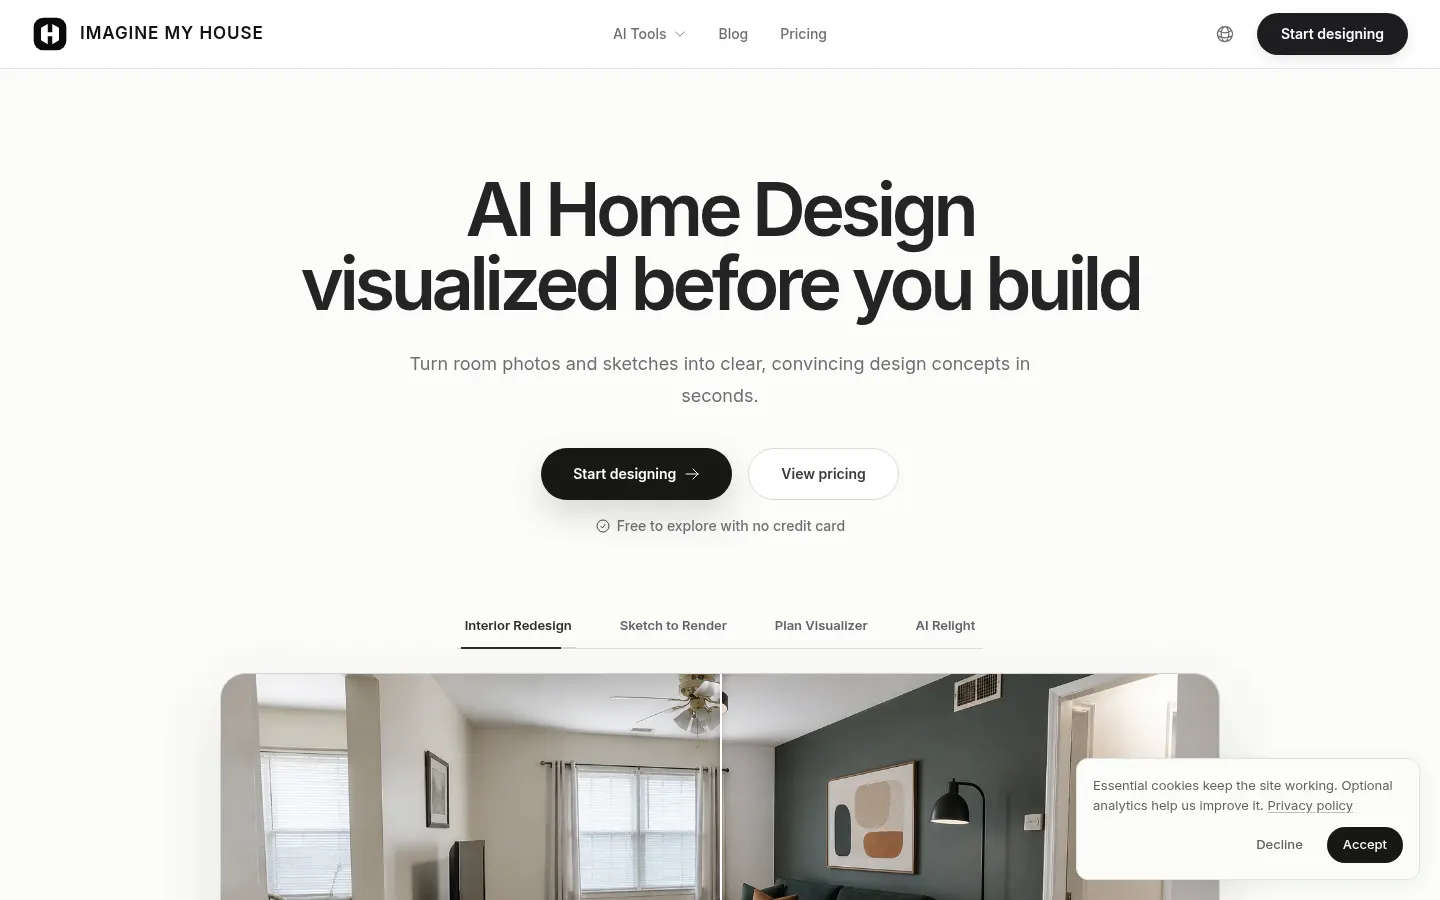
ImagineMyHouse is an AI home design tool that turns a room photo, sketch or 2D layout drawing into visual concepts in seconds, built for homeowners, interior designers, architects and real estate agents. Its strength is that the source image stays the anchor: it keeps perspective, openings and layout while you change style, materials or light.
What can I do with ImagineMyHouse?
You can redesign interiors such as kitchens, bathrooms or bedrooms by comparing furniture, finishes and palettes; try siding, roofing and trim on your facade; and sketch out patios, paths and planting in the garden. For listings it offers virtual staging that furnishes photos of empty homes, plus tools to declutter rooms, remove furniture and preview wall colors and flooring.
How do I turn a sketch or layout drawing into a render?
Upload a hand-drawn or digital sketch and Sketch to Render converts it into a realistic image for judging scale, openings and materials. The layout visualizer turns a 2D drawing of your floor into a clear spatial view, and it can also render exported model views, apply style transfer from a reference image, relight a scene to golden hour or evening, and extend a perspective into a 360-degree panorama.
Who is ImagineMyHouse for?
- Homeowners wanting to see a renovation before getting contractor quotes.
- Interior designers and architects presenting concepts to clients.
- Real estate agents staging empty homes for listings.
- Landscape designers exploring garden and outdoor ideas.
ImagineMyHouse pros and cons
Pros: many workflows (interior, exterior, landscape, layouts and staging) in one place, a Spanish-language site, and credits returned for failed generations. Cons: results are visual concepts, not measured drawings or technical documentation, and you should verify dimensions and structural details before making project decisions.
ImagineMyHouse features and use cases
How to use ImagineMyHouse
ImagineMyHouse FAQ
What is ImagineMyHouse?
ImagineMyHouse is an AI tool that turns home photos, sketches and floor plans into interior, exterior, garden and virtual staging concepts.
Is ImagineMyHouse free?
You can try it with free starter credits and no card; after that it runs on credit packs or a subscription. See the pricing section.
Does it keep my home's layout?
It's designed to preserve the composition, perspective and main features of your source image, though you should verify dimensions.
Can I use it for construction drawings?
No. It produces visual concepts and presentation material, not measured drawings, technical documentation or professional building advice.
Can I use the images commercially?
Yes. Paid packs and subscriptions include commercial rights for client presentations and property marketing.
Does it use my photos to train AI?
The company says it doesn't publish your files or use them for model training unless you allow it or it's separately disclosed.
Does ImagineMyHouse have an API?
The site doesn't advertise a public API; you use it through the web app.
Does ImagineMyHouse work in Spanish?
Yes. The site is available in Spanish as well as English, Italian and German.
What happens if a generation fails?
Credits for images that fail to generate are returned to your balance automatically.
What are the alternatives to ImagineMyHouse?
On GptZone you can compare it with Interior AI, ReimagineHome or Spacely AI, which also focus on AI interior design.
ImagineMyHouse pricing and plans
Reference price: 9.9 USD · one-time payment. Source · Verified: November 18, 2026
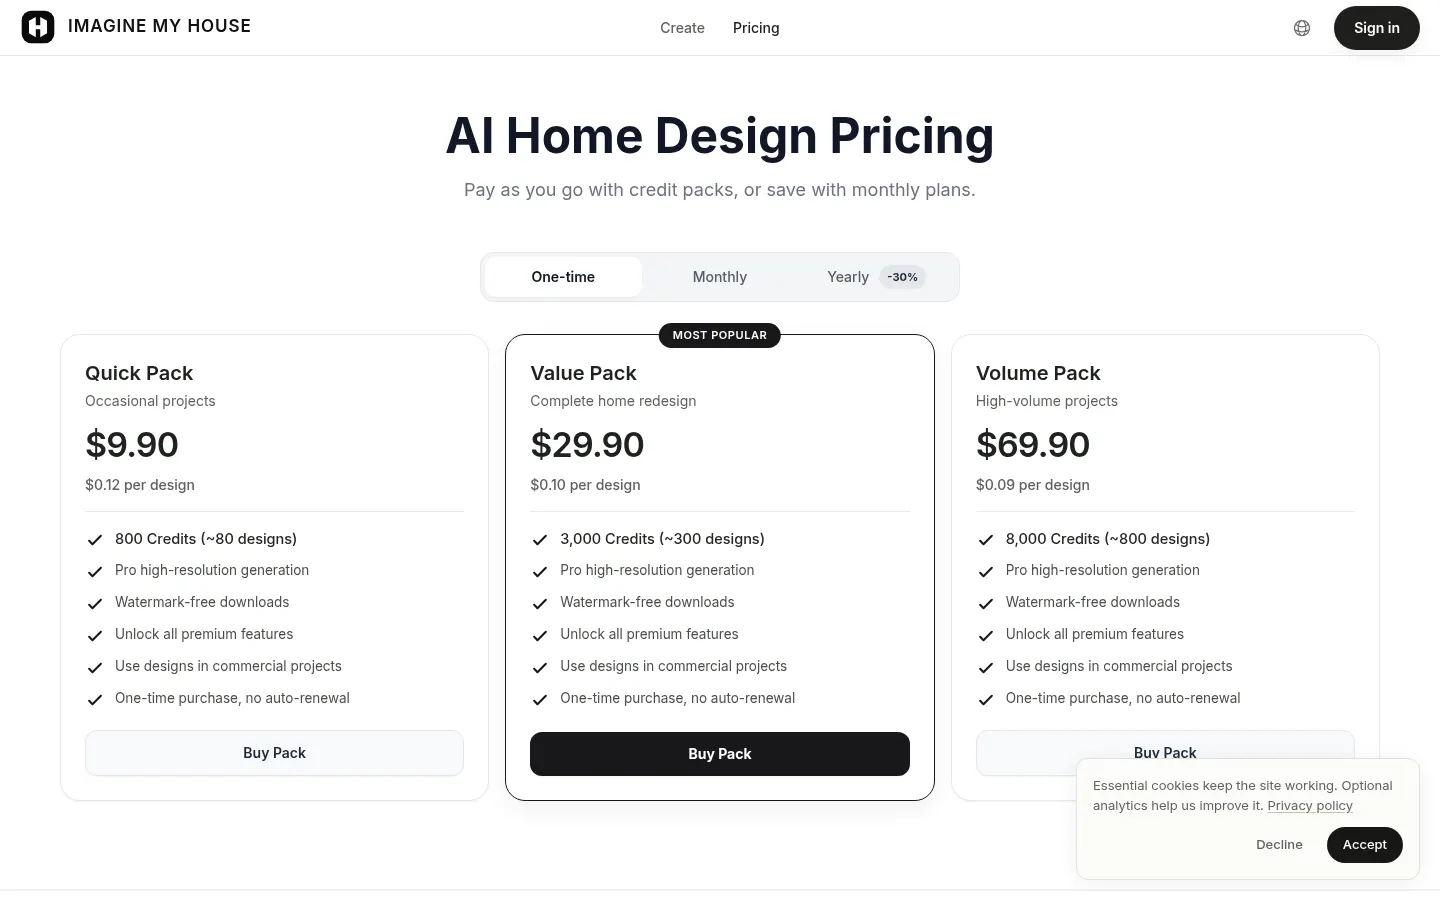
Prices in US dollars (USD) as listed on the official site. Checked on: 18/11/2026. It runs on credits: new accounts get free starter credits with no card, and you can buy one-time packs or a monthly or yearly subscription (up to 30% off yearly). Paid packs include high-resolution output, watermark-free downloads and commercial use; failed generations are refunded in credits.
Quick Pack: $9.90 one-time; 800 credits (about 80 designs).
Value Pack: $29.90; 3,000 credits (about 300 designs).
Volume Pack: $69.90; 8,000 credits (about 800 designs).
ImagineMyHouse Screenshots
ImagineMyHouse user reviews
Write a review
Checking your session...
ImagineMyHouse Reviews
Loading reviews...
ImagineMyHouse alternatives

Virtual Staging AI Studio
Virtual Staging AI Studio is an AI tool that furnishes and styles empty property photos for listings, with one free image a day and watermark-free downloads.


Spacely AI
Spacely AI is an AI interior design generator that turns sketches, 3D models and room photos into editable photorealistic renders for studios and realtors.



ReimagineHome
ReimagineHome is an AI platform for interior design and virtual staging, with room redesign, exteriors and tools for agents and real-estate teams.