

ArchVizr
Share
What is ArchVizr?
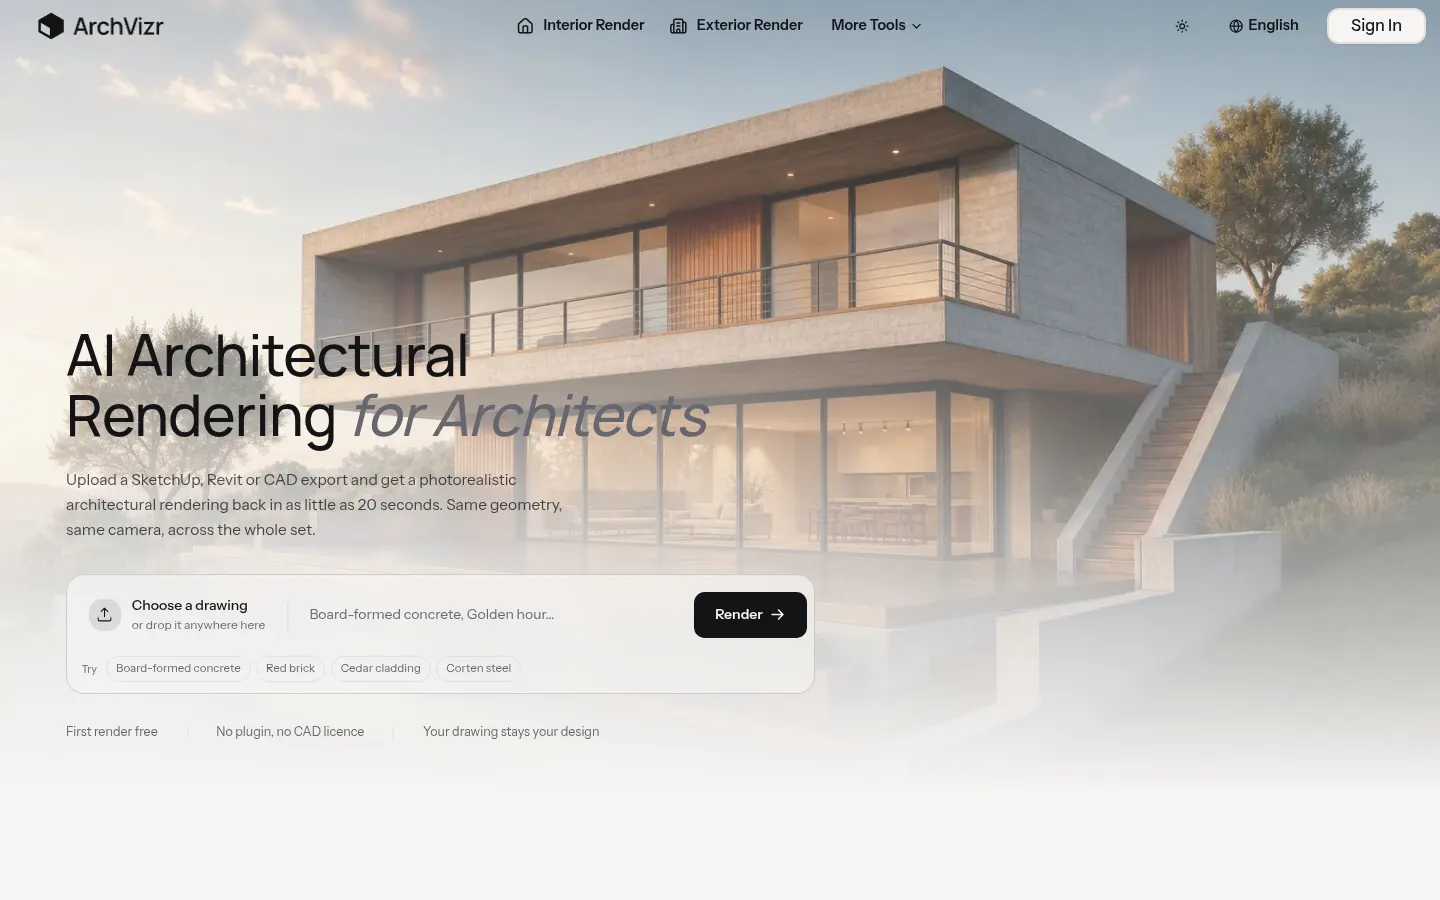
ArchVizr is an AI architectural rendering tool that turns a SketchUp, Revit, Rhino or AutoCAD export, a massing screenshot or a hand sketch into a photoreal image, built for small practices, architecture students, developers and freelance visualizers. It runs in the browser with no plugin or CAD licence, and the first frame comes back in about 20 seconds.
Will the AI change my building?
That isn't the goal. ArchVizr reads your drawing as structure, not inspiration: it keeps massing and floor count, and only adds material and light. That lets you produce a consistent set of views from one drawing, holding one palette from the site view to the last interior, instead of a single eye-catching picture.
What kinds of renders can I make?
It offers sketch to render, exterior, interior and landscape workflows. You can test board-formed concrete, brick, cedar or corten on the same facade, switch to golden hour, overcast, blue hour or night, add planting and paving around the building, and apply style transfer from a photo or moodboard, even a watercolor look for a competition board. Fast mode returns a first frame in about 20 seconds and Best mode in roughly two minutes.
Who is ArchVizr for?
- Small practices without a budget for an outside visualizer.
- Students preparing pin-up boards or competition entries.
- Property developers needing pre-sales images of a massing study.
- Visualizers using AI for the first materials pass.
ArchVizr pros and cons
Pros: it respects geometry, keeps views consistent and offers a Spanish-language site. Cons: images are for presentations and marketing, not technical documentation or verified views, and if you render daily inside Revit or SketchUp a native plugin will suit you better, as the site itself admits.
ArchVizr features and use cases
How to use ArchVizr
ArchVizr FAQ
What is ArchVizr?
ArchVizr is an AI tool that turns sketches and SketchUp, Revit or CAD exports into photoreal architectural renders.
Is ArchVizr free?
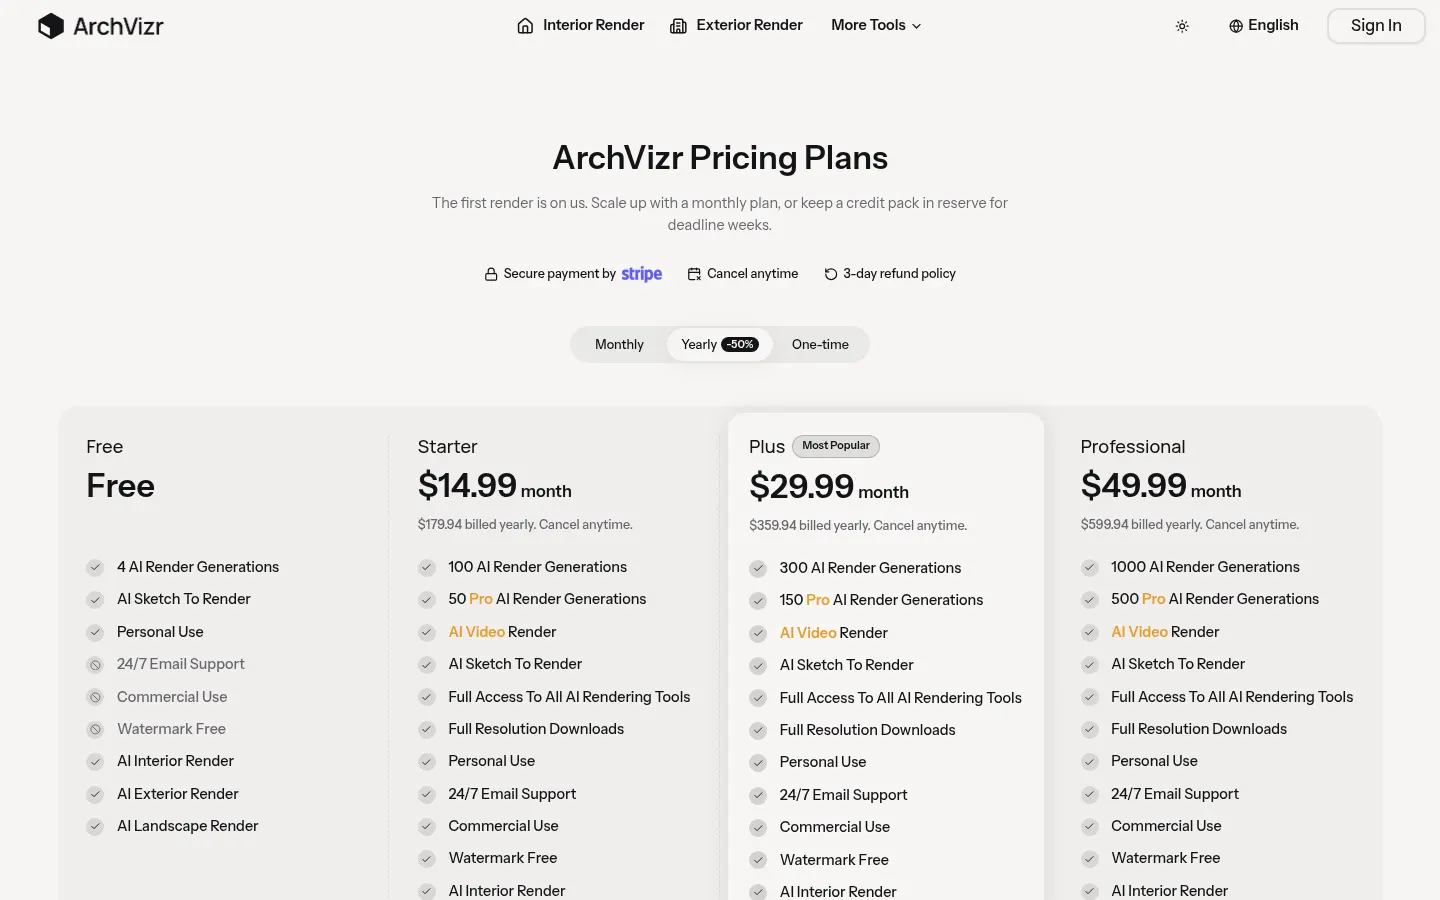
Every account starts with 4 free renders and no card; commercial use and more generations come with subscriptions and credit packs. See the pricing section.
Will it change my building's design?
No. The company says it keeps the original drawing's massing, windows and camera and only adds material and light.
What can I upload?
Any image that reads as a drawing: hidden-line exports from SketchUp, Rhino, Revit or AutoCAD, massing screenshots, scanned sketches or site photos for a retrofit.
Do I need a plugin or CAD licence?
No. It runs in the browser from an image; if you render daily inside Revit or SketchUp, a native plugin may suit you better.
How long does a render take?
Fast mode returns a frame in about 20 seconds and Best mode takes close to two minutes.
Does ArchVizr have an API?
The site doesn't advertise a public API; you use it through the web app.
Does ArchVizr work in Spanish?
Yes. The site is available in Spanish as well as English, German and French, and you can describe materials and light in your brief.
Is it good enough for a planning submission?
It's built for persuasion in meetings, consultations and pre-sales; it isn't a technical drawing and shouldn't be presented as a verified view.
What are the alternatives to ArchVizr?
On GptZone you can compare it with Archilas, ArchRender or GetRender, which also produce AI architecture renders.
ArchVizr pricing and plans
Reference price: 179.94 USD / year. Source · Verified: November 18, 2026
Prices in US dollars (USD) as listed on the official site, billed yearly (50% saving versus monthly). Checked on: 18/11/2026. Every account starts with 4 free renders with no card, for personal use at 1K. One-time credit packs are also available, with a 3-day refund policy.
Starter: $179.94/year (equal to $14.99/month); 100 generations plus 50 Pro generations, video render, full-resolution downloads and unlimited 2K/4K upscaling.
Plus: $359.94/year ($29.99/month); 300 generations and 150 Pro.
Professional: $599.94/year ($49.99/month); 1,000 generations and 500 Pro.
ArchVizr Screenshots
ArchVizr user reviews
Write a review
Checking your session...
ArchVizr Reviews
Loading reviews...
ArchVizr alternatives

ImagineMyHouse
ImagineMyHouse is an AI home design tool that turns photos, sketches and floor plans into interior, exterior, garden and virtual staging concepts.

Estim8 Pro
Estim8 Pro is an AI estimating app for contractors that reads blueprints, or listens as you describe the job, and builds an itemized takeoff with materials and labor.

Spacely AI
Spacely AI is an AI interior design generator that turns sketches, 3D models and room photos into editable photorealistic renders for studios and realtors.


Planner 5D
Planner 5D is home and interior design software for drawing 2D and 3D floor plans, furnishing rooms from a large catalog, rendering and using AI design tools.