

Estim8 Pro
Share
What is Estim8 Pro?
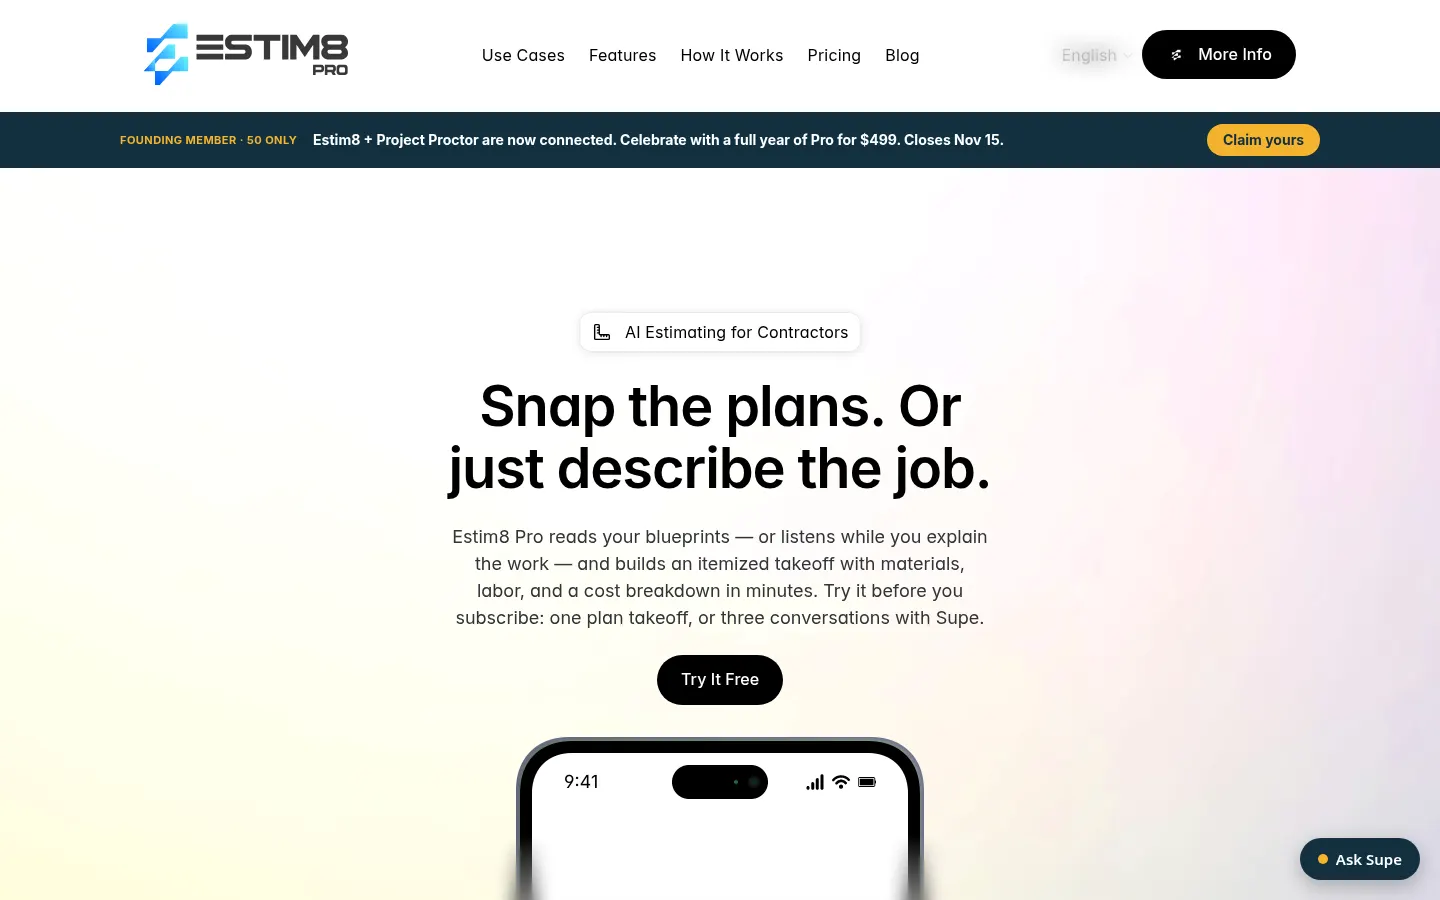
Estim8 Pro is AI takeoff and estimating software for construction and remodeling contractors: it reads the blueprints you upload or photograph, or listens as you describe the job, and builds an itemized takeoff with materials, labor and a line-by-line breakdown in minutes. The idea is to bid more jobs without spending nights at the kitchen table measuring.
How does Estim8 Pro work?
There are two routes. With blueprints, you upload the PDF or snap photos and the AI maps the sheet index, detects dimensions, reads schedules and counts the whole job, flagging every item for you to review and confirm. Without drawings, you talk it through with Supe, its AI superintendent, which builds the takeoff with you, swaps a material or quantity on request and explains any line item. By default it adds 20% overhead and profit and 10% contingency, both adjustable, and values materials for your local market.
What does it include beyond the takeoff?
It uses full assemblies by trade (fasteners come with framing, mud comes with drywall), exports to PDF and spreadsheet, and lets the owner sign the proposal on their phone, after which deposits and progress draws can be collected, so the estimate becomes the invoice. It runs on iPhone and Android in 11 languages, Spanish included.
Who is Estim8 Pro for?
- Custom home builders working from complete blueprint sets.
- Remodelers who have half a drawing and a homeowner conversation.
- Small trades quoting on the spot with no drawings.
- Estimators preparing several bids a week.
Estim8 Pro pros and cons
Pros: much faster takeoffs, fewer forgotten consumables and a mobile app that works on site. Cons: its regional rates are built around the US market, and every estimate still needs an experienced eye before it goes to the client.
Estim8 Pro features and use cases
How to use Estim8 Pro
Estim8 Pro FAQ
What is Estim8 Pro?
Estim8 Pro is an AI app for contractors that turns blueprints or a spoken job description into an itemized takeoff and estimate.
Is Estim8 Pro free?
It isn’t free, but you can try one blueprint takeoff or three Supe sessions with no card before subscribing. See the pricing section.
What is Supe?
Supe is Estim8 Pro’s AI superintendent: you describe the job and it builds the takeoff with you, line by line.
What kind of drawings can it read?
It reads PDF blueprint sets and photos of drawings, maps the sheet index, detects dimensions and reads door, window or finish schedules.
How accurate is it?
It is built to speed up takeoffs, but flags every item for you to review and confirm before you send the bid.
Does Estim8 Pro have an API?
The official site does not mention a public API; it runs in the mobile app and on the web, with PDF and spreadsheet export.
Does Estim8 Pro work in Spanish?
Yes. The app and Supe run in 11 languages, including Spanish, English, Portuguese and French, and you can switch anytime.
Does it work outside the US?
You can use it anywhere, but its regional material rates are built around US markets, so review them for other countries.
What are the alternatives to Estim8 Pro?
GptZone has no direct takeoff equivalents yet; for creating or visualizing floor plans you can look at FloorPlanAI or FloorAI.
Estim8 Pro pricing and plans
Reference price: 49 USD / month. Source · Verified: November 16, 2026
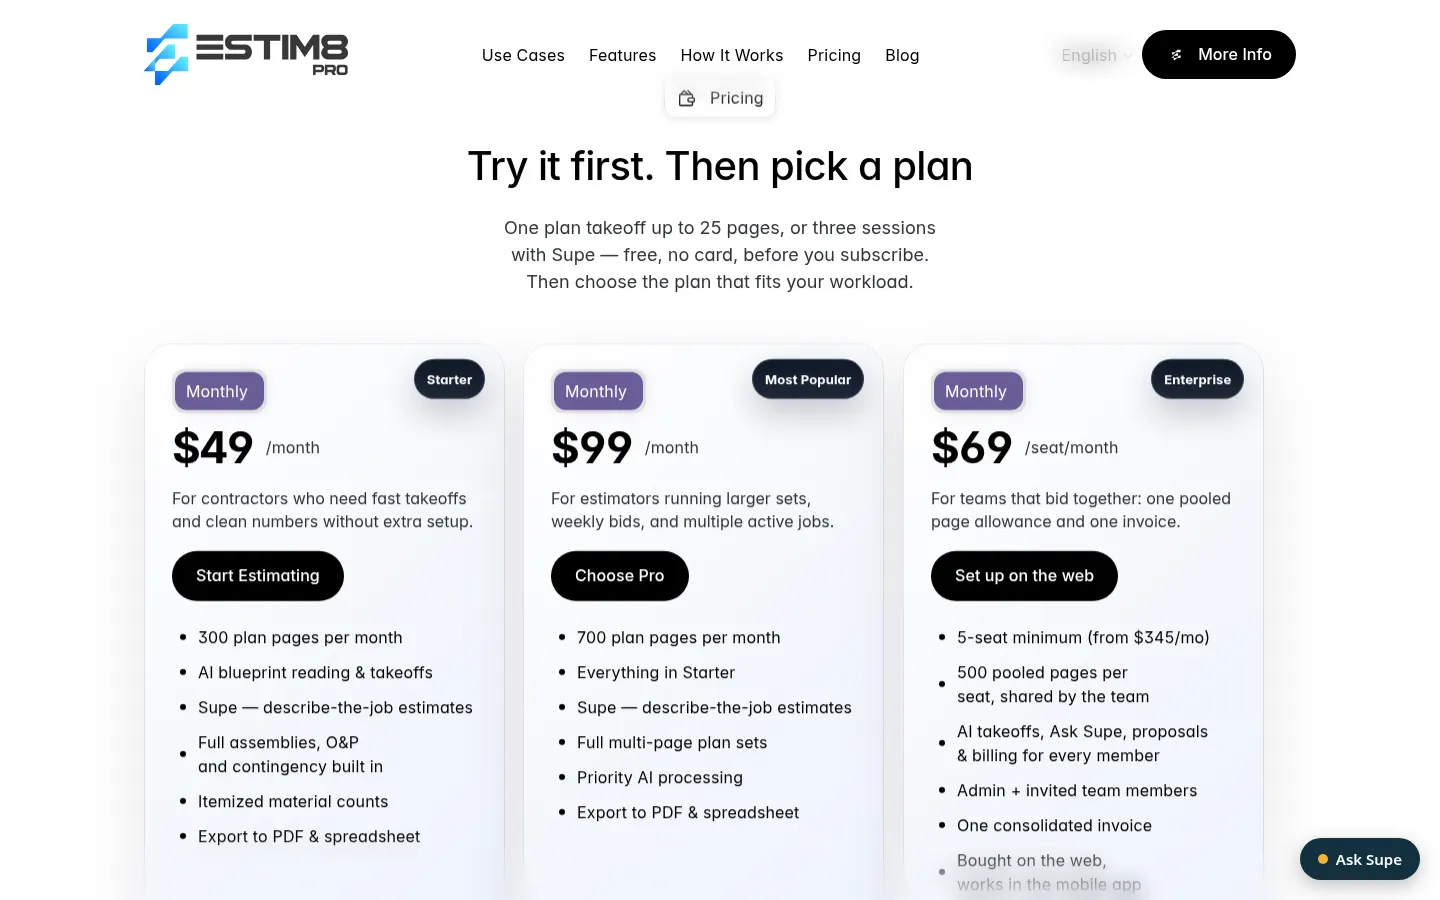
Prices in US dollars (USD) as listed on the official site. Checked on: 16/11/2026. Try before paying: one blueprint takeoff of up to 25 pages or three Supe sessions, no card.
Starter: $49/month, 300 plan pages per month, AI takeoffs, Supe, PDF and spreadsheet export.
Pro: $99/month, 700 pages per month, full multi-page sets and priority processing.
Enterprise (teams): $69 per seat per month, 5-seat minimum (from $345/month), 500 pooled pages per seat and one invoice.
Top-ups for subscribers: 100 pages for $19 (one-time).
Estim8 Pro Screenshots
Estim8 Pro user reviews
Write a review
Checking your session...
Estim8 Pro Reviews
Loading reviews...
Estim8 Pro alternatives


ImagineMyHouse
ImagineMyHouse is an AI home design tool that turns photos, sketches and floor plans into interior, exterior, garden and virtual staging concepts.

Spacely AI
Spacely AI is an AI interior design generator that turns sketches, 3D models and room photos into editable photorealistic renders for studios and realtors.


Planner 5D
Planner 5D is home and interior design software for drawing 2D and 3D floor plans, furnishing rooms from a large catalog, rendering and using AI design tools.