

Home Design AI
Share
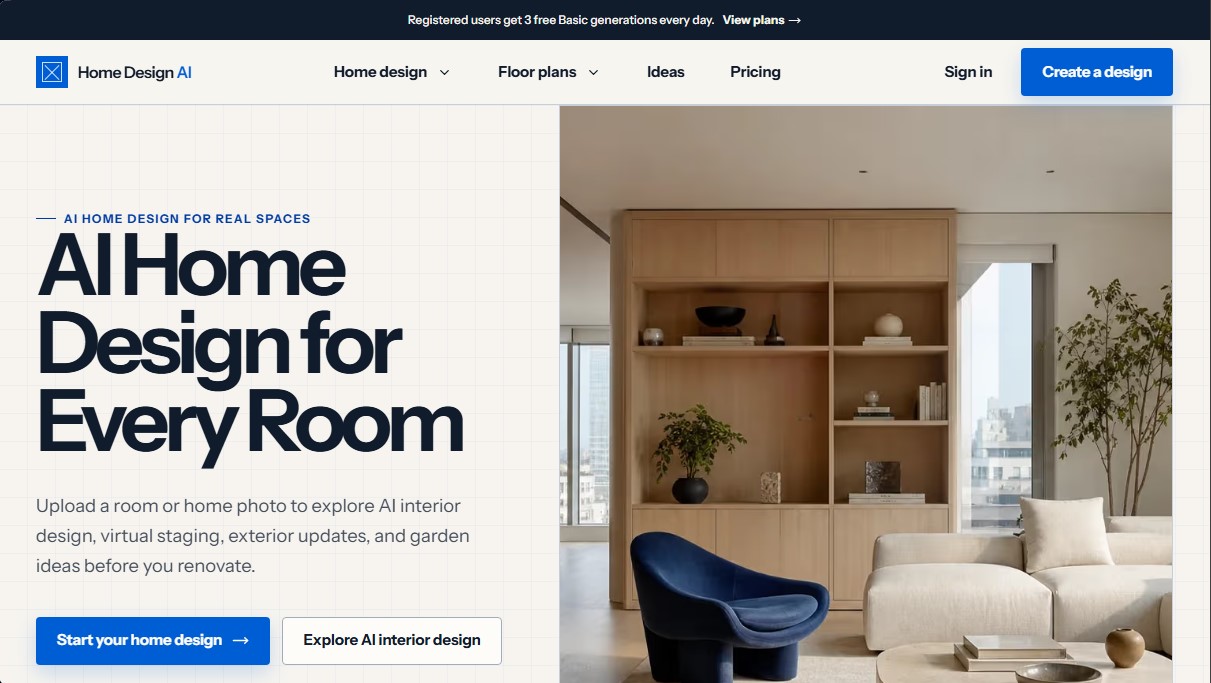
Redesign interiors, exteriors, and gardens with photos or sketches. Create floor plans, virtual home staging, and visualize realistic renovations before construction begins.
What is Home Design AI?
Home Design AI is an advanced AI-powered design platform that allows you to visualize changes in real spaces before starting any renovation or construction project. This tool is designed to transform photos of rooms, exteriors, or technical blueprints into realistic visual concepts, facilitating aesthetic and functional decision-making for both homeowners and real estate and design professionals.
The application’s operation is based on generative AI models, such as Nano Banana 2, which process user-uploaded images (in JPG, PNG, or WebP formats) while maintaining the original architecture and camera angle. Through a prompt-based design system and a selection of predefined styles—such as Japandi, Warm Minimalism, or Mid-century—the tool generates a precise visual interpretation of the space. The system works with both hand sketches and digital floor plans, converting them into 3D-style renderings or photorealistic images with detailed textures and materials.
The core capabilities of Home Design AI are divided into several specialized modules:
- AI Interior Design: Enables the complete redesign of rooms, allowing users to experiment with different material palettes, furniture, and layouts.
- Virtual Home Staging: Ideal for real estate agents, this feature allows for furnishing empty properties with realistic lighting and scale to enhance their market appeal.
- Exterior and Landscape Design: Facilitates facade renovations and the planning of gardens or outdoor environments, taking into account the climate and desired maintenance level.
- Floor Plan Tools: Includes features to generate floor plans from scratch, edit existing designs, convert hand sketches into professional digital blueprints, and transform 2D plans into 3D visualizations.
- Sketch to Image: Converts schematic drawings, for both interiors and exteriors, into high-fidelity visual concepts without losing the original composition.
The primary utility of Home Design AI lies in its ability to act as a visual communication bridge. It allows for the exploration of multiple design directions—from choosing specific materials like oak or limestone to furniture placement—without incurring execution costs. By centralizing interior, exterior, and landscaping tools in a single private workspace, users can efficiently coordinate a comprehensive vision for their home or professional project from their computer.
While it is a powerful solution for architectural visualization and rapid conceptualization, the tool is focused on creating visual references and does not replace the technical work of an architect or engineer. Its goal is to provide a solid visual foundation so that qualified professionals can later validate the technical, structural, and regulatory feasibility of the projected renovation.
Home Design AI features and use cases
How to use Home Design AI
Home Design AI FAQ
What exactly can I design with Home Design AI?
You can redesign interiors, perform virtual home staging, update home exteriors, plan gardens and landscapes, or convert sketches into realistic images.
Does this tool replace the work of a professional architect?
No, Home Design AI is a tool for conceptualization and visual communication; therefore, any technical or safety decisions must be reviewed by a qualified professional.
How many free generations does Home Design AI offer each day?
Registered users receive three free basic-level generations every day. These reset at midnight and do not roll over.
What is the main difference between the basic and pro models?
The basic model uses a lightweight version for quick results, while the pro model offers superior 2K resolution and consumes three credits per generation.
Do my account credits expire if I don't use them?
Permanent credits purchased through a subscription or credit packs do not expire and will remain in your account until you choose to use them.
Are the photos of my home that I upload to the platform public?
No, all images you upload are stored privately and are only accessed via secure links during the generation process.
Does Home Design AI allow me to create an editable 3D model?
No, the floor-plan-to-3D feature generates a rendered image with a three-dimensional style, but it does not provide a natively editable 3D file.
Can I convert a hand-drawn sketch into a realistic image?
Yes, the tool allows you to transform interior or exterior sketches into realistic visual concepts while preserving the composition and elements of the original drawing.
Home Design AI pricing and plans
Free Version: 0 $
3 free "Basic" generations per day for registered users.
Daily credits do not roll over (reset at 00:00 UTC).
Starter Plan (Subscription): 19,99 $ per month (9,99 $/mo if billed annually)
200 credits per month (up to 200 generations).
AI floor plan generation and editing.
AI visualization.
3 floor plan creators and 3 floor plan designers.
DXF export and template editing.
Professional Plan (Subscription): 49,99 $ per month (24,99 $/mo if billed annually)
600 credits per month (up to 600 generations).
AI floor plan generation and editing.
AI visualization.
10 floor plan creators and 10 floor plan designers.
DXF export and template editing.
Enterprise Plan (Subscription): 99,99 $ per month (49,99 $/mo if billed annually)
1,500 credits per month (up to 1,500 generations).
AI floor plan generation and editing.
AI visualization.
Unlimited floor plan creators and designers.
DXF export and template editing.
Starter Bundle (One-time payment): 29,99 $
200 permanent credits that never expire.
Supports 200 Basic generations or 50 Pro generations.
4K quality export and watermark-free downloads.
1 floor plan project.
Commercial use rights and all design permissions.
Professional Bundle (One-time payment): 79,99 $
600 permanent credits that never expire.
Supports 600 Basic generations or 150 Pro generations.
4K quality export and watermark-free downloads.
1 floor plan project.
Commercial use rights and priority processing.
Enterprise Bundle (One-time payment): 149 $
1,500 permanent credits that never expire.
Supports 1,500 Basic generations or 375 Pro generations.
4K quality export and watermark-free downloads.
1 floor plan project.
Commercial use rights and priority processing.
Home Design AI Screenshots
Home Design AI alternatives

Planner 5D
Planner 5D is home and interior design software for drawing 2D and 3D floor plans, furnishing rooms from a large catalog, rendering and using AI design tools.





InstantVisualizer
Visualize exterior paint colors with AI. Upload a photo to test real color schemes and see the final result with professional brand codes before painting your home.