
Share
Generate professional 2D and 3D floor plans from sketches, photos, or text. Includes an editor to easily modify walls and furniture, ideal for real estate and renovations.
What is FloorAI?
FloorAI is an advanced AI tool for architecture and interior design created to transform hand-drawn sketches, photos of old blueprints, or text descriptions into professional and fully editable floor plans. Unlike other automatic generators, this application isn't limited to creating a static image; instead, it provides a dynamic workspace where users can make precise adjustments to the results, facilitating the quick and technical digitization of spaces.
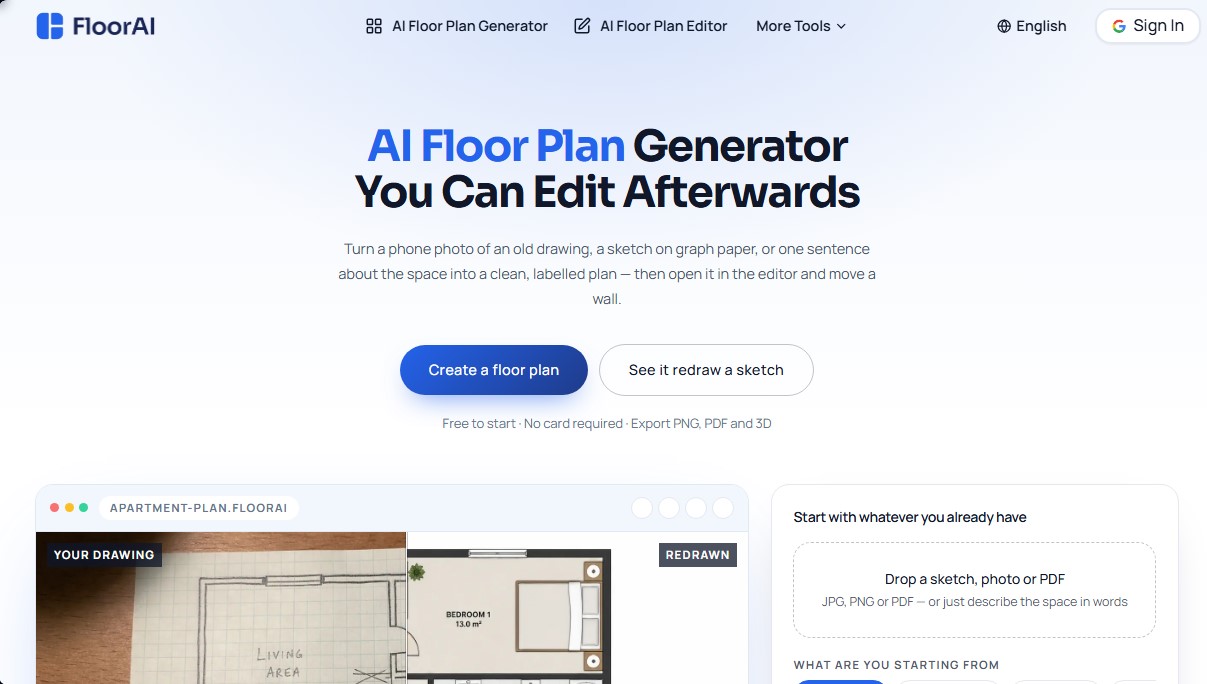
FloorAI's functionality is based on computer vision models and natural language processing. The system allows you to upload files in JPG, PNG, or PDF formats, even if they are photos of old blueprints with shadows or pencil drawings on grid paper. The platform's technology automatically corrects image tilt and distortion to extract a coherent structure. Additionally, it can generate an AI-powered floor plan design from a written description detailing the layout of the rooms.
Its core capabilities are structured into the following points:
- Sketch-to-clean-plan conversion: Transforms manual strokes into technical drawings with defined walls, doors, and room labels in less than 60 seconds.
- Integrated floor plan editor: Allows you to drag walls, modify real-world dimensions, rename rooms, and add or rotate furniture without needing to regenerate the entire image.
- Multiple drawing styles: Offers 2D color versions for marketing, black-and-white technical plans for contractors, blueprint-style layouts, and 3D isometric views to enhance visual understanding.
- Multi-format export: Final designs can be downloaded in PNG, PDF, GLB (for 3D models), and DXF, allowing them to be opened and edited later in professional CAD software.
This tool is especially beneficial for real estate agents who need to digitize floor plans for listing portals, as well as homeowners in the renovation phase who want to test different layouts before starting construction. It also optimizes the workflow for interior designers and real estate photographers looking for a fast way to generate preliminary design options.
FloorAI ensures that rooms maintain the proportions and positions of the source material. Areas are calculated automatically, allowing the user to adjust exact measurements in the editor to match the property's actual dimensions. It is a professional productivity solution aimed at eliminating manual tracing, allowing you to move from a basic concept to a presentation-ready commercial or technical floor plan efficiently from any computer or compatible device.
FloorAI features and use cases
How to use FloorAI
FloorAI FAQ
What file types can I upload to FloorAI to generate a floor plan?
You can upload a photo of a hand-drawn sketch, an old printed blueprint, a PDF file, or even write a text description of the space for the tool to convert into a professional layout.
Does FloorAI allow me to edit the floor plans after the AI generates them?
Yes. Unlike other tools, it features a built-in editor that lets you drag walls, rename rooms, and move furniture without having to regenerate the floor plan.
Do I need to provide a credit card to start using the tool?
No, you can start using FloorAI for free to test its features and generate your first designs without having to enter any payment information.
What formats can I use to export my finished floor plans?
Designs can be exported as PNG and PDF files for presentations, GLB for 3D models, and DXF if you need to work with them in CAD software.
Can I convert a 2D sketch into a 3D view with FloorAI?
Yes, the tool allows you to instantly convert any generated plan into a 3D isometric view, helping clients or buyers better visualize the space's layout.
Are the room dimensions and areas in the floor plans accurate?
Measurements should be considered rough working estimates; however, if your original sketch includes dimensions, the tool will follow them, and you can adjust them precisely within the editor.
What is the difference between personal and commercial use on FloorAI?
The free plan is intended for personal use. To use floor plans for real estate listings, brochures, or professional client proposals, a paid subscription is required.
How long does it take for the tool to redesign a floor plan from a photo?
The generation process usually takes less than a minute, transforming any low-quality image or pencil sketch into a clean, labeled floor plan.
FloorAI pricing and plans
Free Plan
Free
- 4 AI design generations.
- Personal use only.
- 24/7 email support.
- Includes watermarks on exports.
Starter Plan
9,99 $ per month (119,94 $ billed annually)
- 100 AI design generations.
- 50 Pro AI design generations.
- Full access to all AI design tools.
- Full-resolution downloads.
- Personal and commercial use.
- No watermarks.
- 24/7 email support.
Plus Plan
24,99 $ per month (299,94 $ billed annually)
- 400 AI design generations.
- 200 Pro AI design generations.
- Full access to all AI design tools.
- Full-resolution downloads.
- Personal and commercial use.
- No watermarks.
- 24/7 email support.
Professional Plan
49,99 $ per month (599,94 $ billed annually)
- 1,000 AI design generations.
- 500 Pro AI design generations.
- Full access to all AI design tools.
- Full-resolution downloads.
- Personal and commercial use.
- No watermarks.
- 24/7 email support.
FloorAI Screenshots
FloorAI alternatives



InstantVisualizer
Visualize exterior paint colors with AI. Upload a photo to test real color schemes and see the final result with professional brand codes before painting your home.