

Share
AI platform to automate real estate feasibility studies. Generates site plans and optimizes 3D designs to quickly assess lot profitability.
What is TestFit?
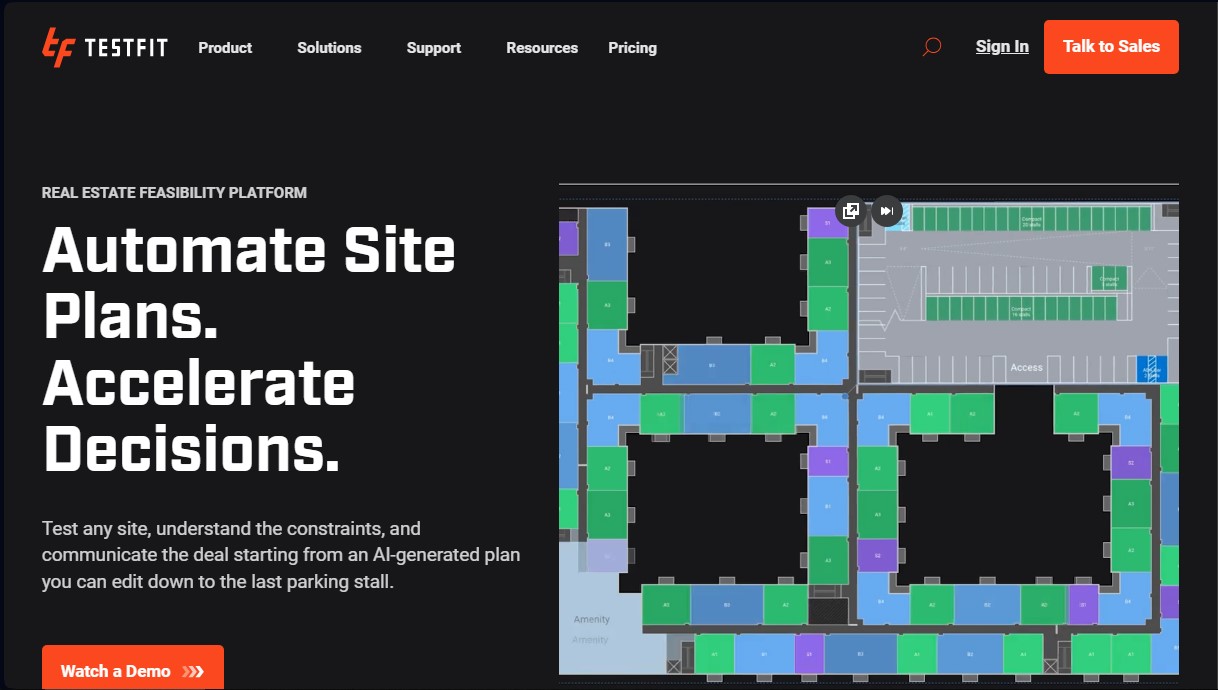
TestFit is a real estate feasibility platform that uses artificial intelligence to automate site plan creation and accelerate strategic decision-making in the real estate sector. This tool allows users to evaluate any plot of land, understand its zoning restrictions, and communicate project feasibility through fully editable AI-generated plans, allowing for adjustments ranging from general massing down to the very last parking space. Its primary goal is to transform the traditional workflow, reducing turnaround times from weeks to just minutes right from your computer.
The platform is designed to meet the needs of various professional profiles throughout the real estate asset lifecycle. Real estate developers can quickly rule out unprofitable investments and focus their resources on the best business opportunities. Architects can win more bids by offering viable options faster, while contractors and civil engineers gain real-time cost insights, quantity takeoffs, and validation of zoning or grading impacts without the need for tedious manual calculations.
Technologically, TestFit relies on generative design and process automation to optimize the technical and economic feasibility phase. The system allows users to map parcels or draw custom boundaries for various building typologies, integrating topography data, road layouts, and vehicle turning radii to avoid costly redesigns in later stages. By generating 3D visual contexts, the tool facilitates a clear understanding of the project, helping to secure faster approvals from authorities or capital partners.
Its key capabilities and functional benefits include:
- Site plan automation: Rapid layout generation for multi-family, single-family, industrial, hotel, data center, and retail projects.
- Concept iteration: The ability to quickly create multiple alternative models, allowing you to explore the maximum potential of every parcel.
- Profitability assessment: Instant analysis of project yield through precise square footage and unit count data.
- Direct integrations: Seamless connection with other design and pre-construction software for efficient information handoff between teams.
- Parking management: Specific algorithms that optimize the layout of stalls and drive aisles while meeting technical requirements.
Using TestFit acts as a productivity multiplier, enabling planning teams to manage a much higher workload without increasing operating costs. By providing early cost insights and quantity data, it reduces financial risks and optimizes design to create functional projects. It is a comprehensive solution for maximizing the potential of any real estate development through the strategic use of design automation.
TestFit features and use cases
How to use TestFit
TestFit FAQ
What is TestFit and what is the purpose of this platform?
TestFit is a real estate feasibility platform that automates site plans and accelerates decision-making through AI-generated models.
Which professionals is the TestFit tool designed for?
This solution is specifically designed for real estate developers, architects, contractors, and civil engineers who need to quickly evaluate the feasibility of their projects.
What types of projects can be developed with TestFit?
The platform supports various project types, including multifamily buildings, single-family homes, industrial facilities, shopping centers, hotels, data centers, and parking structures.
How much time can be saved on site planning with TestFit?
TestFit can reduce the time needed to create initial drafts from several weeks to just minutes or hours, thanks to its generative design engine.
Is it possible to edit the plans generated by TestFit’s artificial intelligence?
Yes, users can modify any aspect of the automatically generated plan, allowing for adjustments down to the last parking stall or unit layout.
What technical data can TestFit validate for a site?
The tool allows you to validate zoning impacts, topography data, and cut-and-fill levels, while also providing real-time costs and quantity take-offs.
What subscription options are available for TestFit?
There are three main plans available: Parking Solver for parking studies, Site Solver for deal evaluation, and Site Solver Portfolio for enterprise-scale operations.
TestFit pricing and plans
Parking Solver
$195/month (billed monthly)
Parking automation.
2D and 3D volumetric modeling.
Custom parking stalls and drive aisles.
Yield Estimator.
Unlimited users.
Site Solver
Starting at $15,000/year (billed annually)
Includes all Parking Solver features.
High-detail building presets.
MCP connection.
Generative design.
Custom unit types.
Dedicated account manager and onboarding.
Optional add-ons available: Site Intelligence and Pro Forma.
Site Solver Portfolio
Starting at $20,000/year (billed annually)
Includes all Site Solver features.
Volume pricing.
Enterprise SSO.
Quarterly business reviews.
TestFit Screenshots
TestFit alternatives


Arcadium 3D
Design 3D homes and create photorealistic AI visualizations. Generate floor plans, decorate rooms, and share projects directly from your browser.


AI Room Design
Redesign interiors and exteriors from a photo. Swap decor styles, visualize kitchen or facade renovations, and easily generate technical floor plans.

Home Design AI
Redesign interiors, exteriors, and gardens with photos or sketches. Create floor plans, virtual home staging, and visualize realistic renovations before construction begins.
