

Arcadium 3D
Share
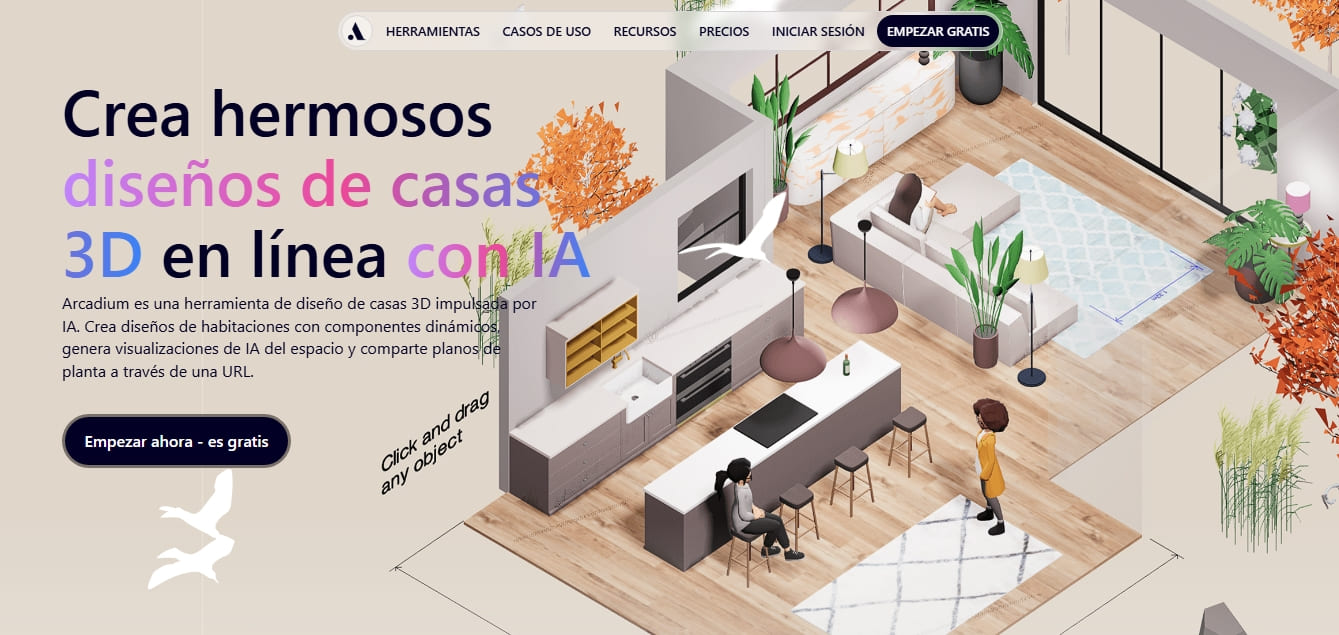
Design 3D homes and create photorealistic AI visualizations. Generate floor plans, decorate rooms, and share projects directly from your browser.
What is Arcadium 3D?
Arcadium 3D is a cloud-based 3D home modeling platform that integrates artificial intelligence to simplify the architectural and interior design process. This tool allows users to create 2D floor plans and instantly convert them into complex three-dimensional models without needing to install additional software on their computer. Its primary focus is to eliminate the technical learning curve associated with traditional programs, offering an intuitive interface accessible from any web browser.
Arcadium 3D’s artificial intelligence technology acts as a powerful, advanced visualization engine. From any view of the 3D model, the system can generate photorealistic visualizations or apply specific artistic styles, such as technical sketches or watercolors. This AI interior design capability allows professionals and enthusiasts to experiment with different aesthetics, materials, and lighting configurations immediately, facilitating visual communication with clients or contractors.
Among its most notable functional capabilities are:
3D Model Library: Access to over 10,000 dynamic components and furniture pieces integrated through a drag-and-drop system.
Parametric Components: Elements such as doors, windows, and stairs that automatically adjust to wall dimensions and thickness.
Immersive Virtual Walkthroughs: First-person navigation to experience the scale, natural lighting, and flow of the designed space.
Technical Precision Tools: Alignment features, exact measurement, labels, and cross-section creation for construction plans.
Simplified Collaboration: Instant URL generation for project sharing, allowing stakeholders to take virtual tours from their own mobile devices.
This application is especially useful for interior designers, architects, landscapers, and DIY enthusiasts who require a fast and effective kitchen design tool or renovation planning solution. By unifying the technical plan and the 3D model into a single file, Arcadium 3D optimizes the workflow, allowing walls to become rooms and rooms to become entire floors with just a few clicks.
The real-time rendering system and adjustable lighting controls ensure that users can preview dark or overly bright areas before construction begins. Thanks to its focus on parametric editing, the tool minimizes time spent on repetitive tasks, allowing the designer to focus on the creativity and functionality of the space. Arcadium 3D represents a versatile solution for those seeking professional results in collaborative 3D modeling without the complications of conventional desktop software.
Arcadium 3D features and use cases
How to use Arcadium 3D
Arcadium 3D FAQ
What is Arcadium 3D and what is this tool used for?
Arcadium 3D is an AI-powered home modeling software that allows you to easily create interior designs, floor plans, and photorealistic visualizations online.
Do I need to download or install any software to use Arcadium?
No installation is necessary because the tool runs directly in your web browser, allowing you to access your projects from any computer or mobile device.
Can I use Arcadium 3D for free?
Yes, you can sign up for a free account that lets you create projects and access a wide variety of features and models at no initial cost.
How does AI image generation work in Arcadium?
The tool takes any 3D view of your design and instantly transforms it into a photorealistic visualization or artistic styles such as watercolor or sketch.
What kind of objects can I find in the Arcadium 3D library?
The platform features over ten thousand models, including furniture, garden plants, kitchen elements, and dynamic components like doors and windows that adjust automatically.
Is it possible to share my designs and floor plans with others?
Arcadium allows you to share your floor plans and virtual tours via an instant URL so that clients, builders, or collaborators can view the work in real time.
Do I need prior technical modeling experience to use Arcadium 3D?
No advanced technical knowledge is required, as the interface is intuitive and designed so that both professionals and DIY enthusiasts can create spaces in just a few minutes.
Can I plan a room's lighting with this tool?
Yes, the software allows you to add different types of lamps and lights, adjusting the brightness of each to see how corners and specific areas of the design are lit.
What export options does Arcadium offer for floor plans?
You can switch to outline mode to create cross-sections or elevations and convert your visions into technical plans ready to present to builders or regulators.
Does Arcadium 3D offer specific advantages for interior designers?
The tool streamlines the design process by allowing for quick mockups, real-time material changes, and the creation of custom color palettes from uploaded images.
Arcadium 3D pricing and plans
Free
$0/month
Furniture model library.
2 free projects.
Single editor.
30-object limit per project.
Pro
$18/month (billed annually at $216/year)
Unlimited projects and objects per project.
Custom model imports.
150 AI images per month.
Multi-editor access.
1 GB storage.
Power
$60/month (billed annually at $720/year)
Includes all Pro plan features.
400 AI images per month.
10 GB storage.
Students & Teachers
Free (upon request)
Dedicated Education plan for academia.
Requires contacting the company directly for activation.
Arcadium 3D Screenshots
Arcadium 3D alternatives


DesignKitchen AI
Visualize kitchen remodels by uploading a photo. Test cabinet colors, countertops, and modern styles without altering the original structure or plumbing.


AI Room Design
Redesign interiors and exteriors from a photo. Swap decor styles, visualize kitchen or facade renovations, and easily generate technical floor plans.

Home Design AI
Redesign interiors, exteriors, and gardens with photos or sketches. Create floor plans, virtual home staging, and visualize realistic renovations before construction begins.